Free roof inspections · Written estimates
(214) 919-3726Roof Pitch Explained: Why Shingles Fail on Low-Slope Sections
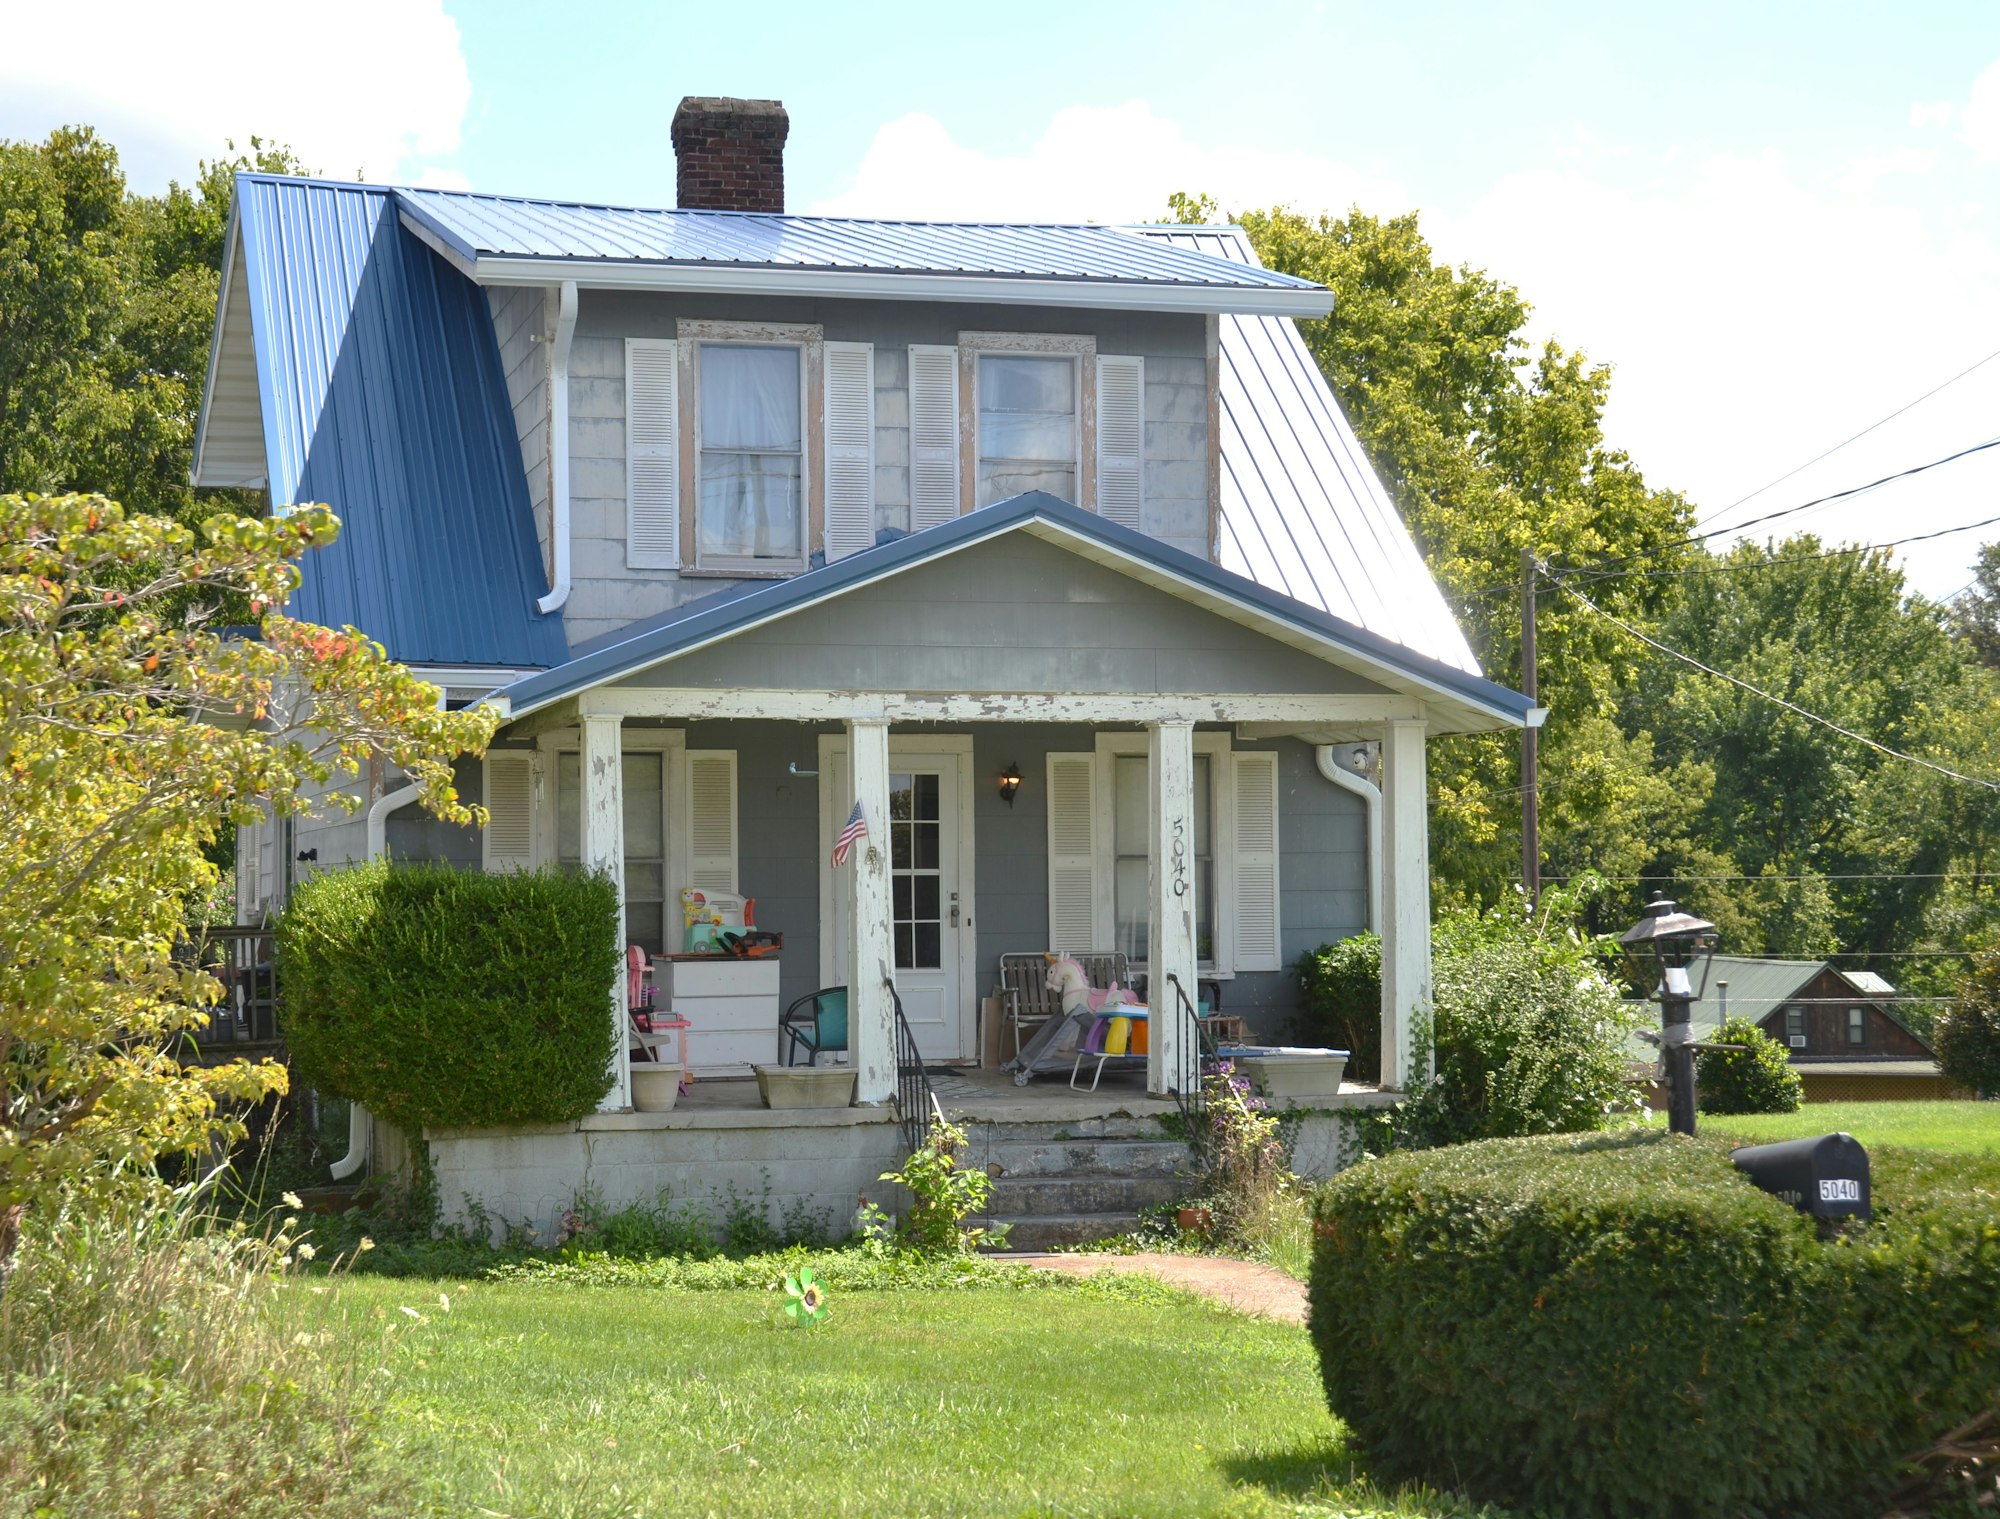
Roof pitch is the number that decides what a roof covering is allowed to be. It is written as rise over run: how many inches the roof climbs vertically for every 12 inches it travels horizontally. Asphalt shingles stop being a watertight option below a fixed point on that scale. The main roof on most Carrollton houses clears that point comfortably. The front porch roof, the patio cover and the shallow addition off the back often do not.
That gap explains a leak pattern that shows up again and again on streets around Josey Ranch, Rosemeade and Indian Creek: a roof in good shape overall, with water appearing over the front door or along one back wall after every driven rain. The shingles are not failing. They are being asked to work on a plane too shallow to move water off before wind pushes it back up under the courses.
How Roof Pitch Is Written and Measured
Pitch is always written with 12 on the bottom. A 6:12 roof rises 6 inches for every 12 inches of horizontal run; a 3:12 roof rises 3 inches over the same distance. Because the second number never changes, the first number alone tells you how steep the plane is. Most pitched roofs in Carrollton subdivisions land between 4:12 and 8:12. Porches, patio covers and additions are the exceptions, usually by a wide margin.
Measuring pitch takes a two-foot level and a tape measure. Hold the level against the roof plane, bring the bubble to center, then measure straight down from the 12-inch mark to the roof surface. That measurement in inches is the rise. The same method works in the attic against the underside of a rafter, which is safer.
Reading pitch from the ground
From the street, stand square to a gable end. The triangle the roof makes against the sky is the pitch, and the flatter that triangle looks, the more attention the section deserves. Porch and patio roofs give themselves away: they run close to parallel with the ground while the main roof behind them climbs sharply. Any plane that reads as nearly flat from the sidewalk is worth flagging during a roof inspection.
The Slope Limit the Code Sets for Asphalt Shingles
Two inches of rise per foot is the floor. Asphalt shingles "shall be used only on roof slopes of two units vertical in 12 units horizontal (2:12) or greater," according to Section R905.2.2 as published in the residential code's roof assemblies chapter. Below 2:12, shingles are not an approved covering at all, and no manufacturer warranty survives an installation under that line.
Between 2:12 and 4:12 shingles are permitted, but only with more beneath them: the same section requires double underlayment application across that range. Manufacturers draw the same boundary. GAF's slope guidance for contractors calls 2:12 the absolute minimum, treats 2:12 up to 4:12 as low slope, and specifies a double layer of deck protection plus a leak barrier at the eaves. Below 2:12, it states plainly that it is not possible to guarantee the roof will not leak.
This is live code in North Texas. The City of Fort Worth's residential re-roofing FAQ tells homeowners that on a re-roof, "either the manufacturer recommendations or the requirements of section R905 of the 2021 IRC must be met whichever is more restrictive." R905 is the chapter R905.2.2 sits inside. Adopted editions and amendments vary by city, so confirm with Carrollton's building department before a re-roof.
If a section of roof rises less than 2 inches per foot, no asphalt shingle belongs on it. Between 2 and 4 inches per foot, shingles are allowed only with two layers of underlayment underneath.
Why a Shallow Slope Leaks When the Shingles Are Fine
Shingles are not a sealed membrane. They are overlapping flaps that depend on gravity: water lands, runs down one course, drops onto the next, and leaves at the eave. Everything rests on water moving downhill faster than wind and surface tension can push it sideways or back up.
Slope sets that speed. On an 8:12 plane rainfall is gone in seconds. On a 2:12 plane it crawls, sitting against the seams between courses and around every nail head. Add a strong gust out of the south during a spring front and water is driven uphill under the shingle edge faster than the plane can drain it. That is how a roof sheds heavy rain for a decade and still fails on its one shallow section.
- Debris compounds it. Leaf litter and seed pods that wash straight off a steep plane park on a shallow one and hold moisture against the shingles for days.
- Concentrated flow makes it worse. A valley emptying onto a 2:12 porch roof delivers the runoff of two full slopes to the section least able to move it, which is why clear gutters and downspouts matter most on low-slope areas.
The Slopes That Leak on Otherwise Healthy Carrollton Houses
Four parts of a typical house account for most low-slope leaks, and they share a trait: each was built to cover something rather than to shed a storm.
- Front porch roofs. A porch roof has to tuck in beneath second-story windows or a brick band, which caps the rise it can be given. It is often the shallowest plane on the house and the first to stain a ceiling board.
- Patio covers and sunroom additions. Built after the original house, sloped just enough to drain, and frequently sitting under 2:12 with shingles on them anyway.
- Rear additions. A room added behind the original footprint has to tie into an existing wall at a fixed height, and the farther it runs out, the shallower the resulting plane becomes.
- Dormers and bay roofs. Small, shallow and surrounded by flashing on every side, so a slope problem and a flashing problem stack on top of each other.
The same four show up from the older blocks off Belt Line Road out to The Colony and across the rest of our service areas. Newer construction near Hebron Parkway adds its own version: deep overhangs and stacked rooflines that create short, nearly level transitions between planes, easy to miss from the ground and often found during a storm and hail damage inspection.
What Belongs on a Low Slope Instead
Below 4:12, the answer stops being a better shingle and becomes a different covering. The options differ in cost and appearance, not in principle: each replaces overlapping flaps with a continuous, sealed surface that does not rely on speed to stay watertight.
- Standing-seam or flat-lock metal. The seams sit above the water line and are mechanically joined, which is why metal roofing is the usual answer for porches and patio covers. It works at slopes where no shingle is permitted.
- Modified bitumen. Rolled asphalt sheets, torch-applied or self-adhered into a continuous layer. A practical choice on small low-slope sections and on the flat portions of buildings with mixed rooflines.
- Single-ply membrane. TPO and similar sheets are most often seen on commercial roofing, but the same material works on a large residential flat section. The trade-offs are covered in TPO vs. modified bitumen for Carrollton flat roofs.
The transition detail matters as much as the material. Where a membrane or metal panel meets the shingled plane above it, the upper covering has to lap over the lower one and the flashing has to run continuously through the joint rather than stopping at a bead of sealant. Worth confirming on any roof replacement with two coverings on one house.
What to Do When a Low Slope Is Already Leaking
Measure the slope before buying a repair. A leak over a porch or an addition is usually a design problem wearing a repair's clothing, and sealing the visible symptom buys a season at best. If the plane measures under 2:12, no amount of roof cement, caulk or fresh shingles settles it.
If it measures between 2:12 and 4:12 and carries shingles, the next question is what sits underneath. A single layer of felt on a 3:12 porch falls short of the code, and correcting it means a tear-off to the deck and a proper double underlayment rather than a patch over the top. On a small section that is a modest job, but it is replacement in method even when it is repair in scope.
Water that has already reached the inside needs both halves handled: the slope corrected and the path traced. Roof leak repair starts at the stain and works uphill, because on a shallow plane water can travel several feet along a rafter before it falls. If hail is involved, photograph everything before any covering comes off.
Start With the Shallowest Plane on the House
Pitch is the first thing to establish and the cheapest thing to check. Take a level and a tape to every plane on the house, write down the rise for each one, and treat anything under 4:12 as its own project with its own rules. The main roof usually needs nothing more than a periodic look. The porch, the patio cover and the addition are where water gets in, and where the right answer is frequently a different covering rather than a better shingle. If a shallow section is staining a ceiling, Carrollton Texas Roofing measures the slope before scoping any roof repair.
Where These Slope Numbers Come From
Residential Code, Chapter 9: Roof Assemblies, Section R905 Requirements for Roof Coverings - published text of Section R905.2.2, which sets the 2:12 minimum slope for asphalt shingles and the double underlayment requirement from 2:12 to 4:12.
City of Fort Worth, Residential Re-Roofing FAQ - states that a re-roof must meet either the manufacturer recommendations or Section R905 of the 2021 IRC, whichever is more restrictive.
GAF, Minimum Slope for Shingles: What Contractors Need to Know - manufacturer guidance on the 2:12 minimum, the low-slope range and double deck protection.
Not sure what the pitch is over your porch?
Get Every Plane on the Roof Measured
An inspection records the pitch of each section, photographs the shallow ones, and explains in plain terms which coverings are allowed where. You keep the written assessment whether you hire us or not.

Carrollton Texas Roofing
Roofing contractor serving Carrollton and the surrounding Denton County communities. Replacement, repair, hail damage and commercial low-slope work, handled by insured local crews. Every inspection ends with photographs and a written assessment you keep.
(214) 919-3726Services
Service Areas
Quick Links
© 2026 Carrollton Texas Roofing. All rights reserved.